
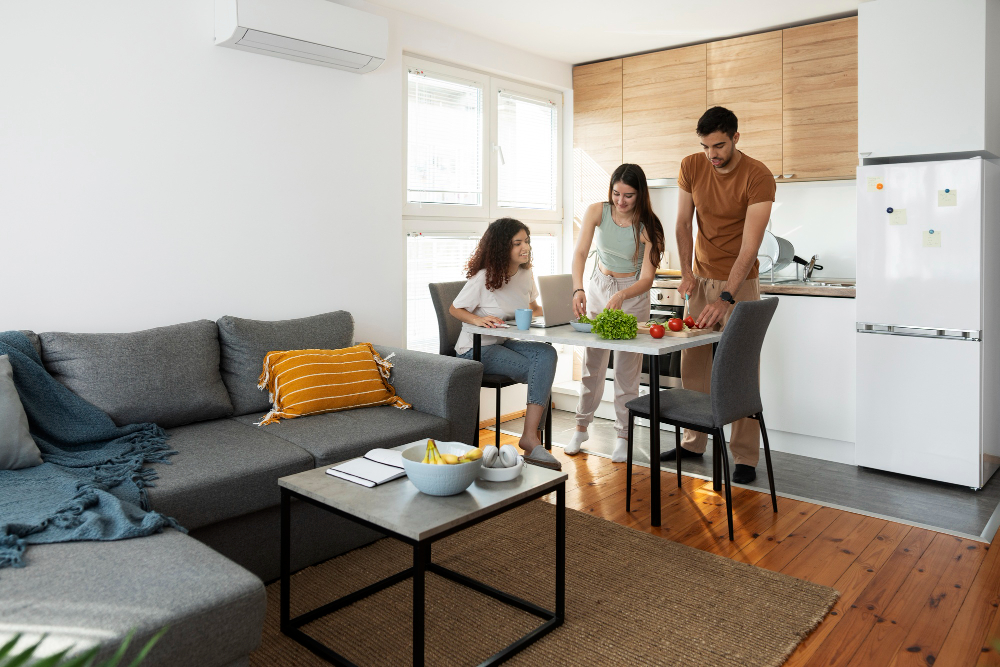
In modern home design, open living has gained immense popularity, revolutionizing how we perceive and utilize our living spaces. Open-concept living embraces a seamless blend of kitchen, dining, and living areas, breaking down traditional walls and barriers to create a sense of spaciousness and connectivity. This design approach offers aesthetic appeal and fosters an environment conducive to social interaction and functionality. Civil contractors are crucial in transforming visions into reality and orchestrating the construction process that brings open-concept living to life. Let's investigate how these skilled professionals make this contemporary design flourish in homes.
Open-concept living has become a hallmark of modern residential architecture, embodying a fusion of elegance, functionality, and versatility. This innovative approach to design breaks down conventional barriers and walls, seamlessly integrating the kitchen, dining, and living spaces into one expansive area. This shift in design philosophy has been widely embraced by homeowners, architects, and interior designers for the sense of airiness and connectivity it offers. Civil contractors' adept hands and creative minds are at the heart of this transformation, working diligently to manifest the vision of spacious, open living in homes across the country.
Creating Spacious Kitchens and Living Areas: The Role of Civil Contractors
1. Collaborative Design Planning
The journey towards open-concept living begins with collaborative design planning involving homeowners, architects, and civil contractors. Civil contractors collaborate closely with architects to ensure the structural integrity and feasibility of the open layout. Their early input helps envision the design and optimize the space to achieve the desired relaxed feel while maintaining the necessary support and safety measures.
2. Demolition and Structural Modifications
Once the design is agreed upon, civil contractors proceed to execute the plan. This often involves the demolition of existing walls and structural modifications to accommodate the open concept. Skilled contractors carefully assess load-bearing barriers and make necessary adjustments to maintain structural stability while removing partitions and segregating the living spaces.
3. Flooring and Ceiling Integration
Achieving a seamless transition between different areas is vital for open-concept living. Civil contractors work on integrating flooring and ceiling designs that complement one another, creating a cohesive look throughout the open space. This integration enhances the perception of a larger area while providing a unified aesthetic that appeals to the homeowners.
4. Electrical and Plumbing Adjustments
Civil contractors modify electrical and plumbing layouts accordingly to ensure a functional and aesthetically pleasing open concept. This may involve rerouting electrical circuits, outlets, and plumbing fixtures to suit the new spatial arrangement. The goal is to maintain a well-lit and functional space while maximizing openness and flow.
5. Customized Cabinetry and Storage Solutions
Open-concept living often necessitates thoughtful storage solutions that seamlessly blend into the design. Civil contractors collaborate with carpenters and cabinet makers to create customized cabinetry and storage units that enhance the aesthetic while offering ample storage space. These solutions are tailored to fit the open layout, providing discreet storage options that do not obstruct the sense of openness.
6. Seamless Integration of Appliances and Fixtures
Integrating appliances and fixtures is crucial for aesthetics and functionality in open-concept living. Civil contractors work closely with appliance installers and plumbers to ensure that devices and fixtures are strategically placed to enhance the flow and accessibility of the space, creating a cohesive and visually appealing design.
Open-concept living is not merely a design trend but a reflection of evolving lifestyles and a desire for versatile, connected spaces. Civil contractors play a vital role in bringing this vision to fruition by carefully planning, executing, and integrating structural and design elements that maximize space and foster a sense of openness. Through collaborative efforts and expertise, civil contractors continue to shape the homes of today and tomorrow, embracing the beauty and functionality of open-concept living.