
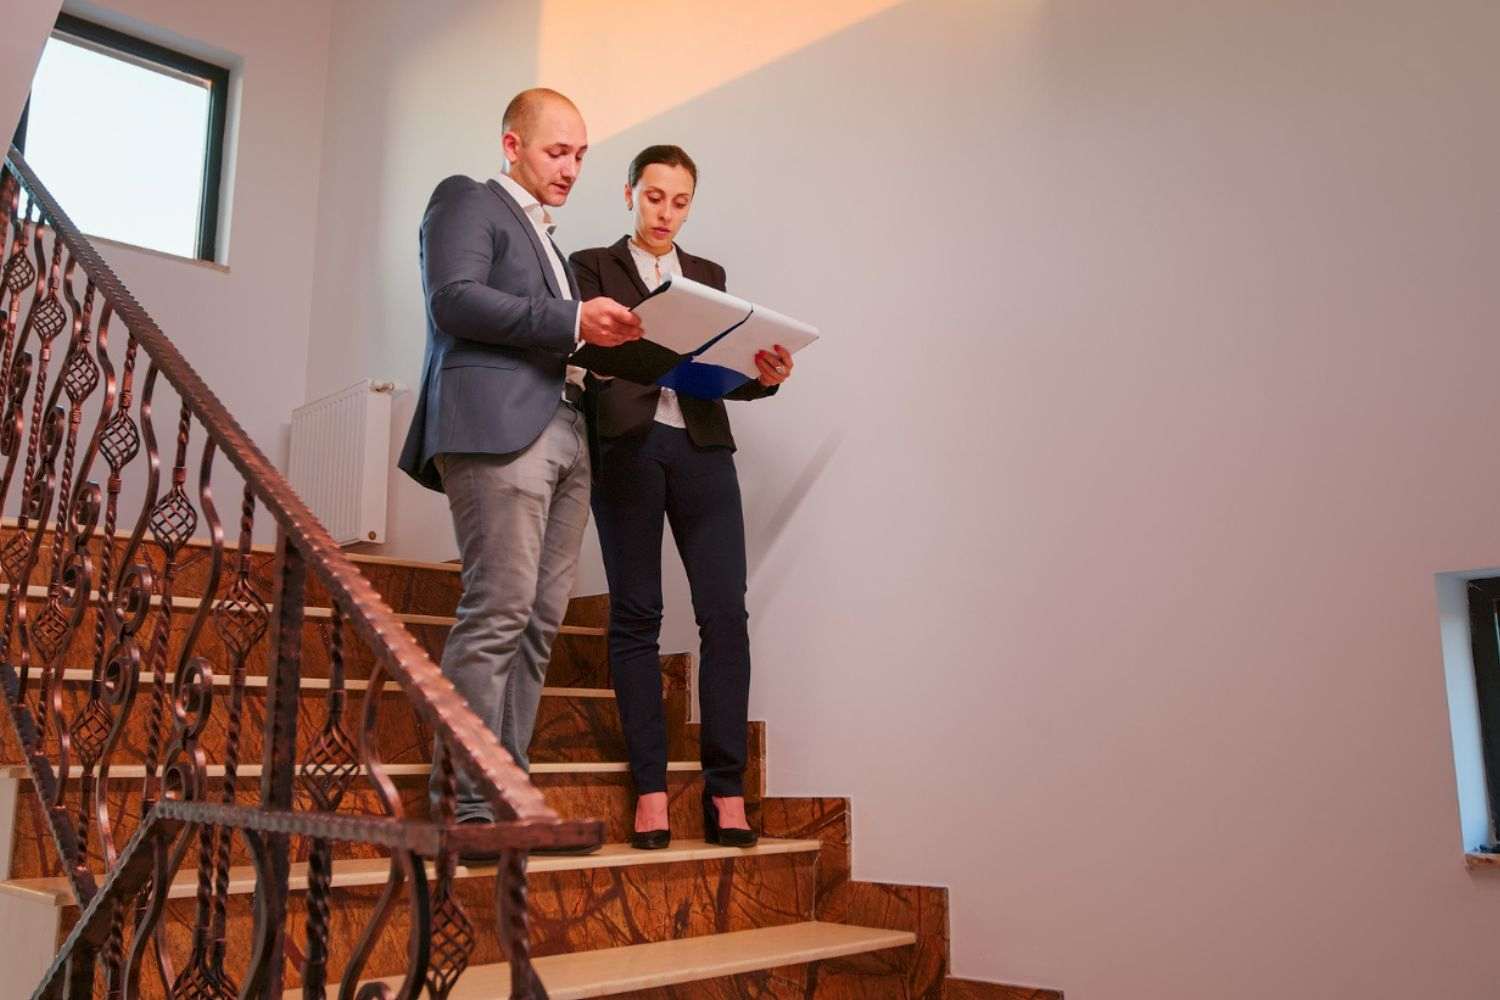
A staircase is more than a way to move between floors. It is often one of the first architectural features people notice when they enter a home. The right design can make a space feel open, elegant and connected, while poor planning can create safety concerns and awkward movement. Whether you are building a new home or updating an existing staircase, the goal is to balance appearance with everyday comfort and secure construction.
1. Start with a layout that fits the space
The best staircase design depends on the size and shape of the home. Straight staircases are simple and efficient, while L-shaped and U-shaped designs can fit more comfortably into compact areas and provide a landing for added safety. Spiral staircases may save floor space, but they can be difficult for children, older adults and anyone carrying large items. Before choosing a style, think about traffic flow, ceiling height and how the staircase will be used every day.
2. Choose materials that support the home’s style
Staircase materials have a major influence on the overall look of the interior. Wood creates warmth and works well in traditional, farmhouse and modern homes. Metal railings can add a clean, contemporary appearance, while glass panels can make smaller spaces feel brighter and more open. Stone or tile may offer durability in certain designs, but surfaces should not become slippery. Combining materials, such as wooden steps with metal railings, can create a balanced look without making the design feel too heavy.
3. Make safety part of the design
A stylish staircase should still feel secure with every step. Treads need enough depth to support the foot comfortably, while risers should remain consistent in height. Uneven steps can increase the risk of falls, even when the difference is small. Handrails should be easy to grip and continue along the full staircase. Open risers and wide railing gaps may look modern, but they require careful planning in homes with young children or pets.
4. Improve visibility with proper lighting
Staircases can become dangerous when steps are difficult to see, especially at night. Overhead fixtures provide general lighting, while wall lights or recessed step lights can help define each level. Natural light from nearby windows or skylights can also make the area feel more inviting during the day. Light switches should be available at both the top and bottom of the staircase so no one has to use the steps in darkness.
5. Select finishes that provide better grip
Highly polished surfaces may look attractive, but they can become slippery when wearing socks or smooth-soled shoes. Textured wood, nonslip finishes and securely installed stair runners can improve traction. Carpet can also soften noise and reduce the impact of a fall, although it must be fitted tightly to prevent loose edges. The finish should match the household’s lifestyle while remaining easy to clean and maintain.
6. Plan for changing household needs
A staircase that works today should also remain practical in the future. Wider steps, sturdy handrails and well-placed landings may be helpful as family members age. Homeowners planning to stay long term may also want to consider whether the design could accommodate an additional handrail or stair lift later. Thinking ahead can reduce the need for expensive structural changes.
A well-designed staircase combines beauty, strength and comfortable movement. By choosing an appropriate layout, durable materials, safe dimensions and effective lighting, homeowners can create a feature that enhances the entire property. Working with an experienced contractor also helps ensure that the staircase meets local building requirements and performs safely for years.